
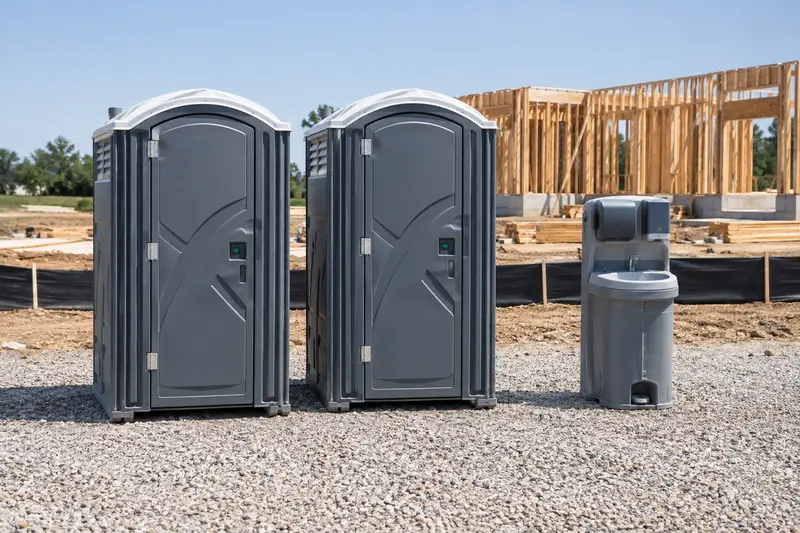
Walk through the proposed location
Note the entrance, surface, obstacles, door opening area and route for later service. Include both the way people reach the unit and the way rental vehicles approach it. Share measurements when requested rather than assuming the cabin’s footprint describes all necessary space.
Prepare a useful handoff
Name the person who approves placement and a contact for changes during the rental. Confirm the facilities, dates and service arrangement, then keep the instructions available on site. Ask before moving equipment, changing connections or blocking a route that the accepted plan depends on.
Use one sketch for two different journeys
Show how users reach toilets and washing, then mark the separate approach for supplier vehicles. Include gates, other installations and expected parking. Review the sketch with the property contact and relevant providers before treating placement as settled, and update it when a later delivery or work phase changes either route.
- User route to facilities
- Supplier route for repeat visits
- Review after the layout changes